
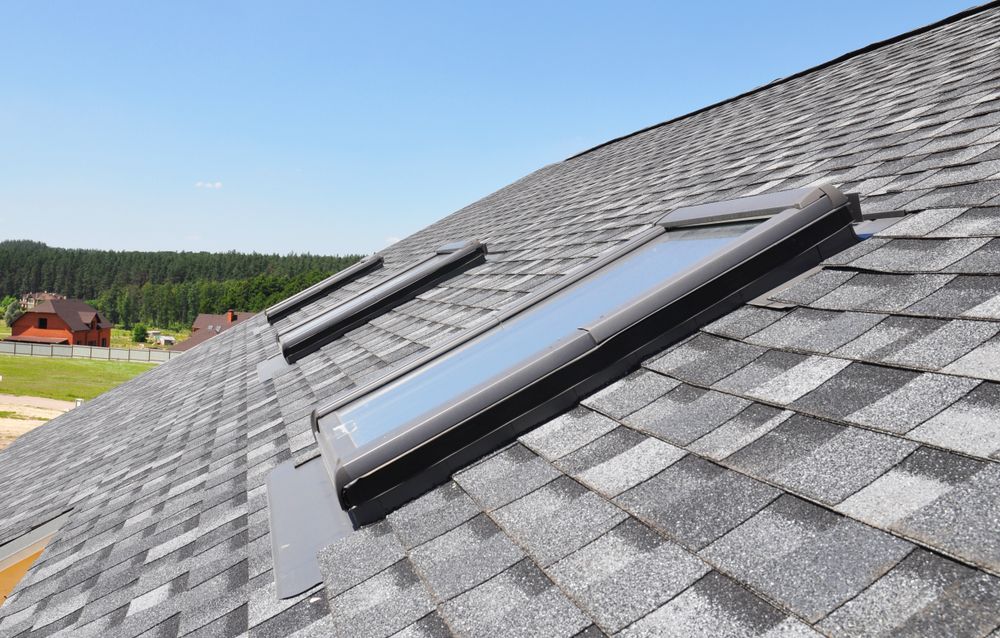
Skylights Installed Without Creating New Leak Paths
Skylight installation in Fairburn for homes where existing openings have failed at the seal or new natural light is being added
Ranch and split-level homes built across the Fairburn area from the 1960s through the 1980s commonly receive skylight retrofits as part of renovation projects, and the seal failure rate on older installations in these homes is high enough that water damage from skylights shows up regularly as an insurance claim. The core problem is not the skylight unit itself but the flashing method used when it was installed—or not properly installed. Southside Roofing approaches skylight installation with a full flashing sequence that prevents the failure pattern that makes these openings a liability rather than an asset.
The installation sequence begins from the interior, where the opening is framed to the correct dimensions before any roof material is cut. From the exterior, step flashing and counter-flashing are installed in sequence to direct water away from the opening rather than relying on sealant alone to do that work. All joints are sealed after the flashing is set, and the unit is tested for leaks before the interior trim and caulking are completed. Skylights can be added to an existing roof without a full replacement, and they can also be integrated during a roof replacement when the deck is accessible.
Request a consultation with Southside Roofing to review your roof's framing layout and determine the correct unit size and placement for your specific structure.
What Proper Skylight Flashing Actually Requires
Flashing a skylight correctly requires two separate components working in sequence: step flashing along the sides and counter-flashing overlapping it from above. Step flashing alone, without counter-flashing, is a common shortcut that allows wind-driven water to migrate behind the flashing and into the opening. Southside Roofing installs both layers as standard, which is why the five-year workmanship warranty on all new installations is a meaningful commitment rather than a marketing statement—the method is built to hold.
Once installation is complete, you can verify quality by examining the flashing from the exterior: the counter-flashing should overlap the step flashing visibly, and no raw sealant bead should be the sole barrier between the flashing and the unit frame. Interior trim and caulking, completed as part of every Southside Roofing installation, leave the finished opening clean and ready for painting without requiring separate finish work on your end.
Fixed and vented skylight units differ in their framing requirements and flashing geometry; vented units require additional clearance around the operator mechanism and a slightly different counter-flashing profile. The unit type selected before installation affects the framing sequence, which is why the interior framing step comes before any exterior cutting—changing the opening dimension after the roof is cut creates additional complications that require more material and labor to correct.
What Property Owners Ask About the Work
The questions below focus on the installation process, how decisions about placement and unit type are made, and what the completed installation looks like from both inside and outside the home.
What has to happen before cutting into the roof for a skylight?
The interior framing is completed first, establishing the exact opening dimensions and confirming that no structural members are in the path. Cutting the roof before framing the interior is a sequencing mistake that leads to misaligned openings requiring corrective framing.
How does flashing prevent leaks at a skylight opening?
Step flashing is installed along each side course by course with the roofing material, then counter-flashing is set over it from above to create a layered barrier. Water is directed over and around the opening rather than relying on a caulk joint to hold against repeated wetting and drying cycles.
When is it better to add a skylight during a roof replacement rather than as a standalone project?
Adding a skylight during a full replacement gives installers access to the bare deck, which simplifies flashing integration and reduces the risk of disturbing surrounding shingles. On roofs with significant remaining life, a standalone installation is fully workable but requires more careful material matching.
What does the interior trim work include?
Interior trim covers the rough framing edges with finished material—typically wood or drywall—and the joint between the trim and the skylight frame is caulked. The finished opening in Fairburn homes is typically painted to match the ceiling, which is handled by the homeowner after the trim is complete and primed.
How do you check that a new skylight installation is sealed before the job is closed out?
Water testing—running water over the unit from the exterior while observing the interior frame and surrounding ceiling—is performed before interior trim is installed. Any seepage at the frame or flashing joints is corrected at that stage, not after the interior is finished.
Southside Roofing also installs skylights in Riverdale, College Park, Union City, Palmetto, and Peachtree City. To discuss unit selection, roof framing requirements, and scheduling for your property, call Southside Roofing at (678) 274-2686.