
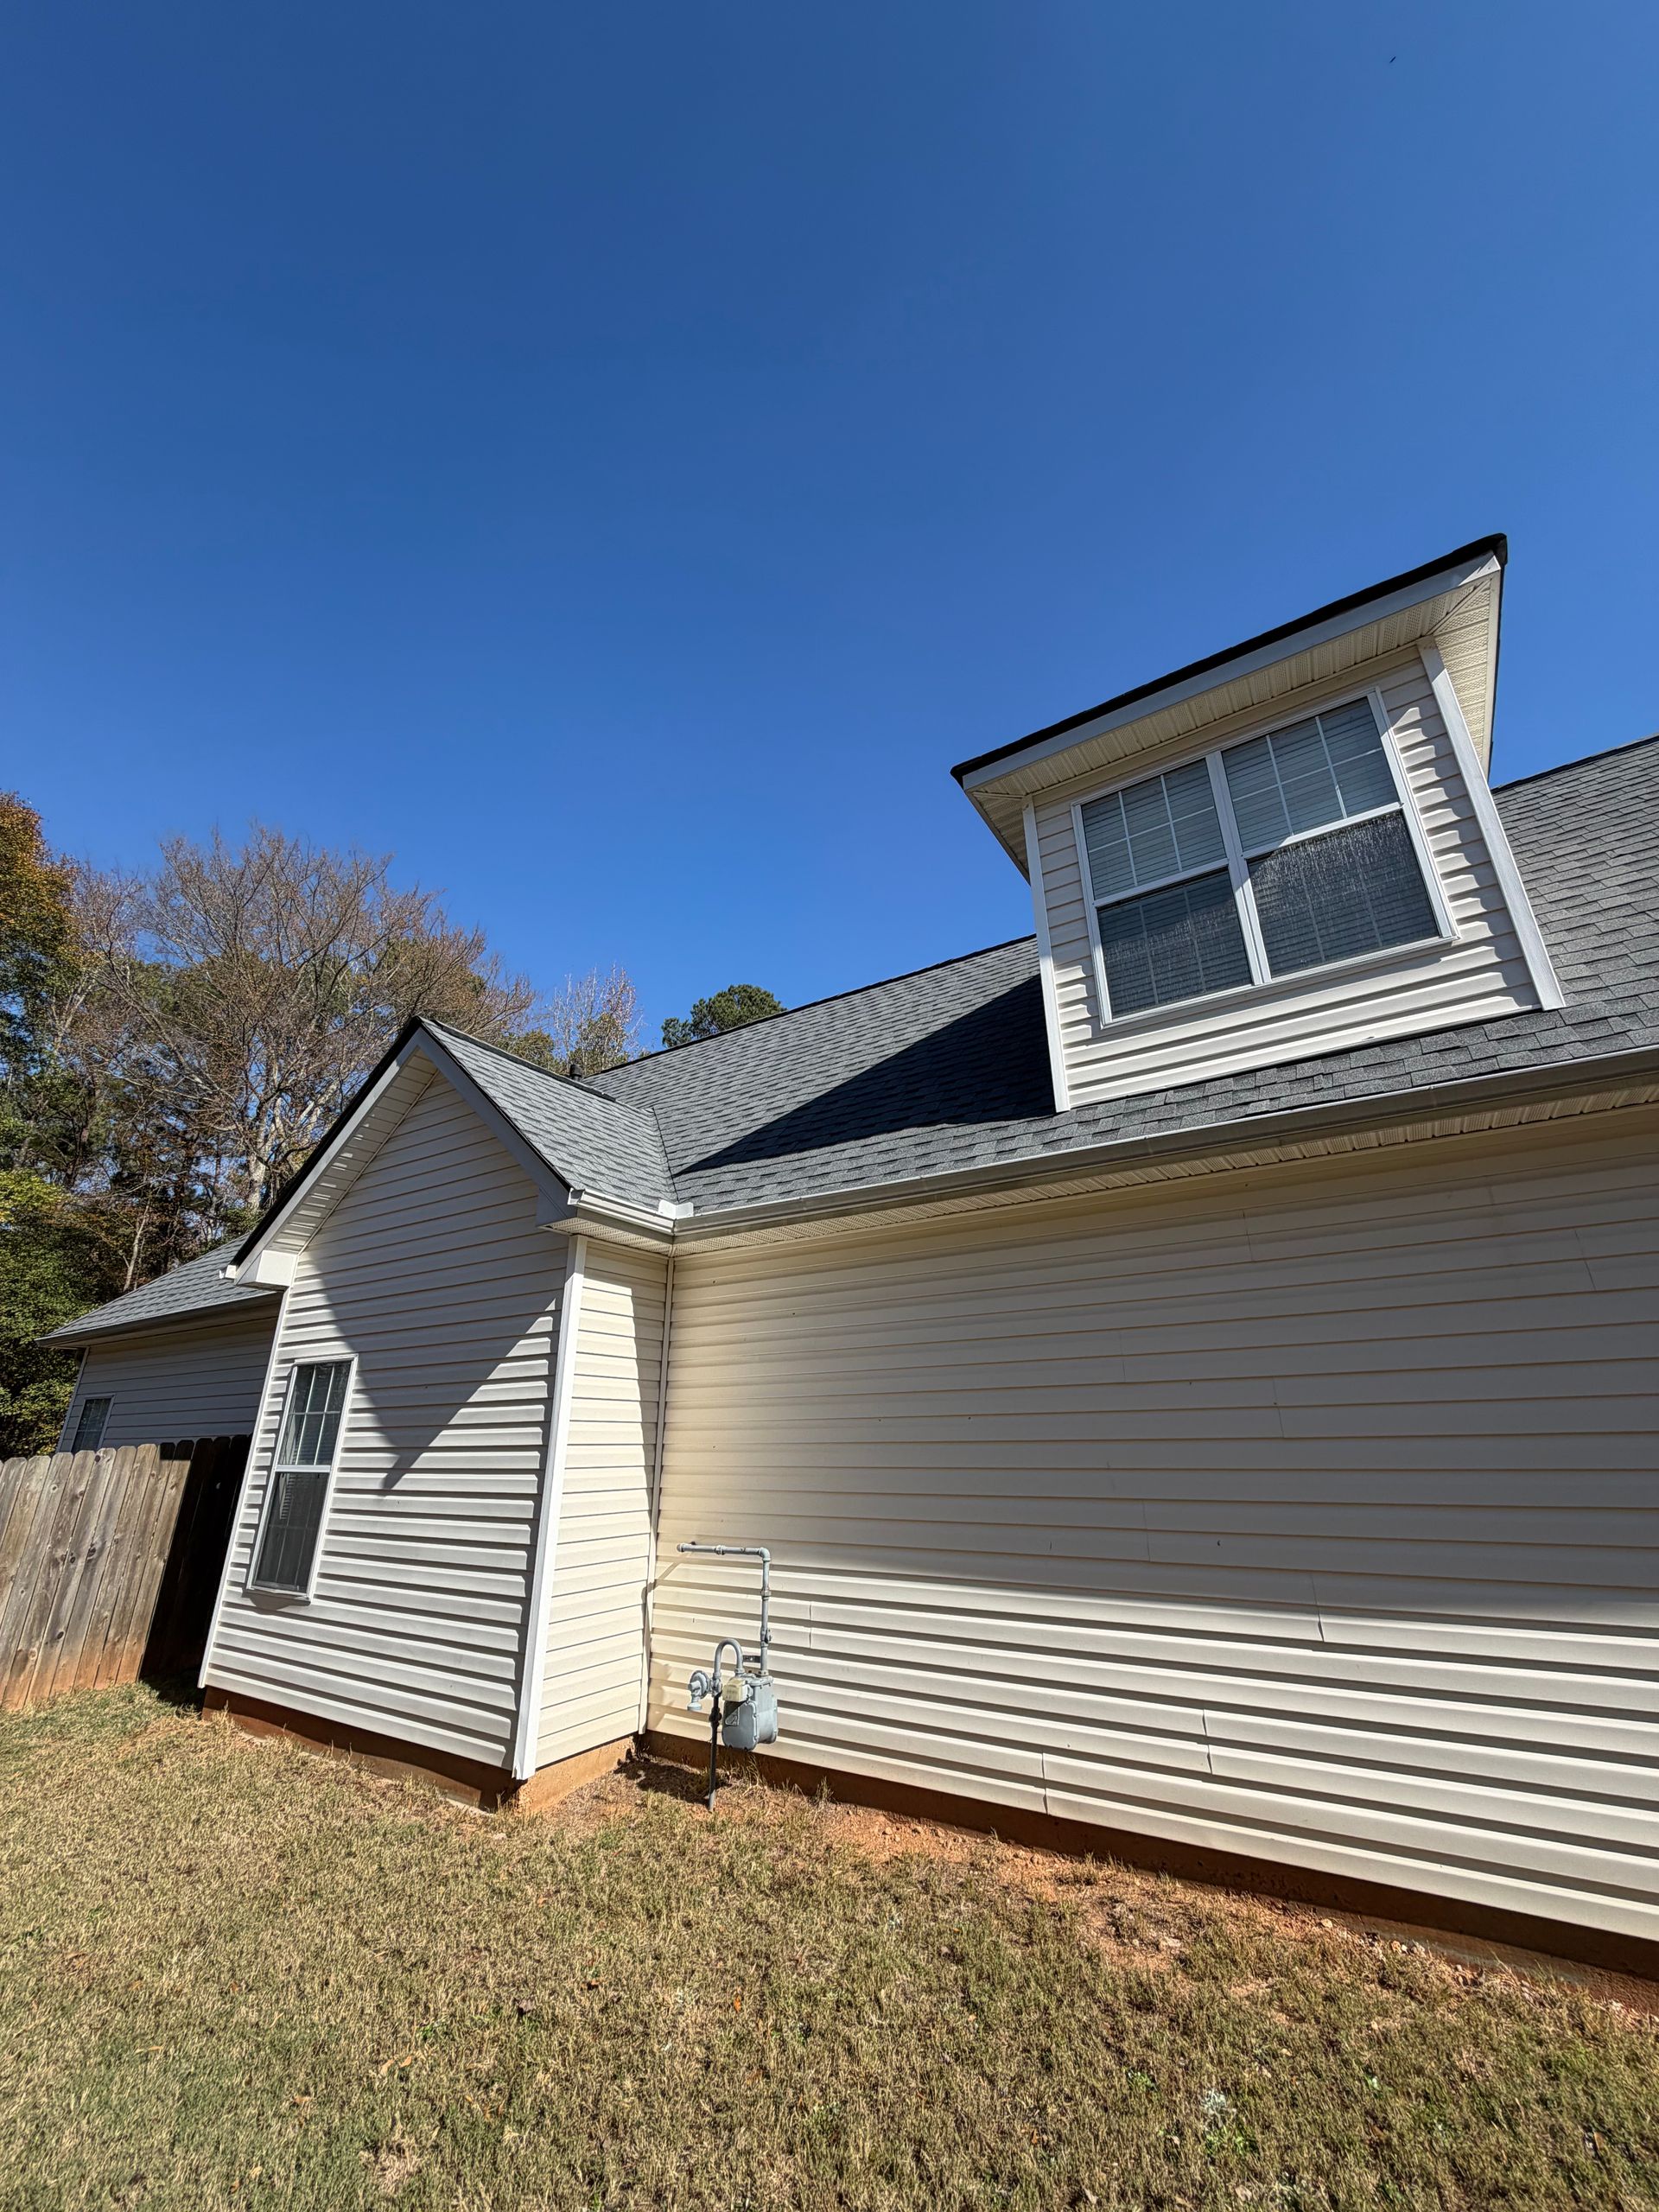
Gutters Sized and Sloped to Move Water Completely
Gutter installation in Fairburn for homes where improper drainage is compromising fascia, siding, or foundation grade
Many residential homes across Fairburn and Fayetteville were built during periods when gutter sizing was standardized without accounting for the actual roof area and pitch draining into each section. A five-inch K-style gutter on a long roof run with steep pitch overflows in a moderate rain event, and that overflow consistently lands at the same point along the foundation, eroding grade and allowing water to pool rather than shed away. Southside Roofing installs gutters and downspouts for residential properties as a standalone service or as a coordinated component of roof replacement, using materials and sizing calibrated to the actual drainage load rather than the nearest available stock length.
Installation begins with measuring the roof sections draining into each gutter run and designing the system with correct slope toward downspouts—typically a quarter inch of drop per ten feet of run—so water moves continuously rather than pooling at mid-span. Gutters are fastened to the fascia board at intervals that prevent sag under load, and downspouts are positioned and extended to direct water a minimum of three to four feet from the foundation. Materials are aluminum or galvanized steel depending on the homeowner's preference; existing gutters that are being replaced are removed and hauled away as part of the installation scope.
Arrange a gutter measurement and design consultation with Southside Roofing to get a system sized to your home's specific roof geometry and drainage requirements.
What Proper Gutter Installation Requires
The two most common gutter installation failures are insufficient slope and inadequate fascia fastening. A gutter run installed level rather than with a deliberate slope toward the downspout creates a standing water condition at the low point of the run, which accelerates corrosion in galvanized systems, becomes a breeding environment in aluminum systems, and eventually adds enough weight that the fascia fasteners begin to pull. Fascia fastening on homes where the original boards have absorbed moisture over years of gutter overflow requires assessing whether the board is sound enough to hold the new system or whether the fascia needs replacement before the gutter goes on. Southside Roofing coordinates gutter installation with roof work when both are occurring simultaneously, which allows the fascia condition to be assessed as part of the broader project rather than discovered after the new roof is already in place.
After a correctly installed gutter system is in place, water from a rain event clears the gutter completely and exits through the downspout without any overflow at the gutter lip or standing water visible after the event ends. Foundation grade at the downspout discharge points remains stable because water is directed away from the structure rather than concentrated against it. On homes in Fairburn where the existing gutters had been overflowing consistently, the fascia and soffit behind the gutter line typically show staining from repeated wetting; those marks remain but the active wetting cycle stops once the system is correctly installed and draining.
When gutter installation is paired with roof replacement, the timing allows downspout locations to be confirmed before the final roof trim and edge metal are set, avoiding the situation where a downspout needs to penetrate or work around trim details that were completed assuming a different layout. Standalone gutter installation follows the same measurement and slope design process; the difference is that fascia condition is assessed before the project begins rather than during an active roof removal phase.
What Property Owners Ask About the Work
These questions address how gutter installation is designed, what materials and methods are used, and what to look for once the system is in place.
How is the correct gutter size determined for a specific home?
The calculation accounts for the roof area draining into each run and the pitch of the roof surface, since steeper pitches deliver water to the gutter faster; a longer or higher-pitch run typically requires a six-inch profile and a larger downspout diameter to handle peak flow without overflowing at the outlet end.
What is the correct slope for a gutter run and how is it achieved during installation?
The standard slope is a quarter inch of drop for every ten feet of run toward the downspout; on longer runs this is set using a chalk line and string level before fastening begins, so the slope is consistent rather than estimated by eye.
How does fascia board condition affect a gutter installation?
Fascia boards that have been repeatedly wetted by overflowing gutters often show soft spots where the wood has absorbed moisture and begun to degrade; installing new gutters into compromised fascia produces early fastener pull-out, which is why fascia condition is assessed before the system is installed.
Why do downspouts need to extend away from the foundation rather than terminating at grade?
Water discharged at the foundation wall saturates the soil immediately adjacent to the footing, and on homes with older foundation construction typical of residential Fairburn neighborhoods, that repeated saturation creates hydrostatic pressure against the wall and accelerates settlement of the surrounding grade.
What are the visible signs that a gutter system was installed correctly once work is complete?
Gutters sit flush against the fascia without visible sag at mid-span, the slope toward the downspout is perceptible when viewed from one end of the run, and a water test showing full drain-out without overflow at the gutter lip or standing water after flow stops confirms the system is functioning as designed.
Southside Roofing also installs gutters in Palmetto, College Park, Union City, Riverdale, and Peachtree City. If your current gutters are overflowing, pulling away from the fascia, or discharging water too close to the foundation, contact Southside Roofing to schedule a measurement visit and get a system designed to the actual drainage requirements of your home.